
1
of
50
Photos
Price:
$289,000
MLS #:
2113106
Beds:
3
Baths:
2
Sq. Ft.:
1600
Lot Size:
0.38 Acres
Garage:
2 Car Detached
Yr. Built:
1960
Type:
Single Family
Single Family - Resale Home
Area:
Weaverville
Address:
86 Long St
Weaverville, CA 96093
Affordable in town 3/2 on .32 ac at end of cul-de-sac!
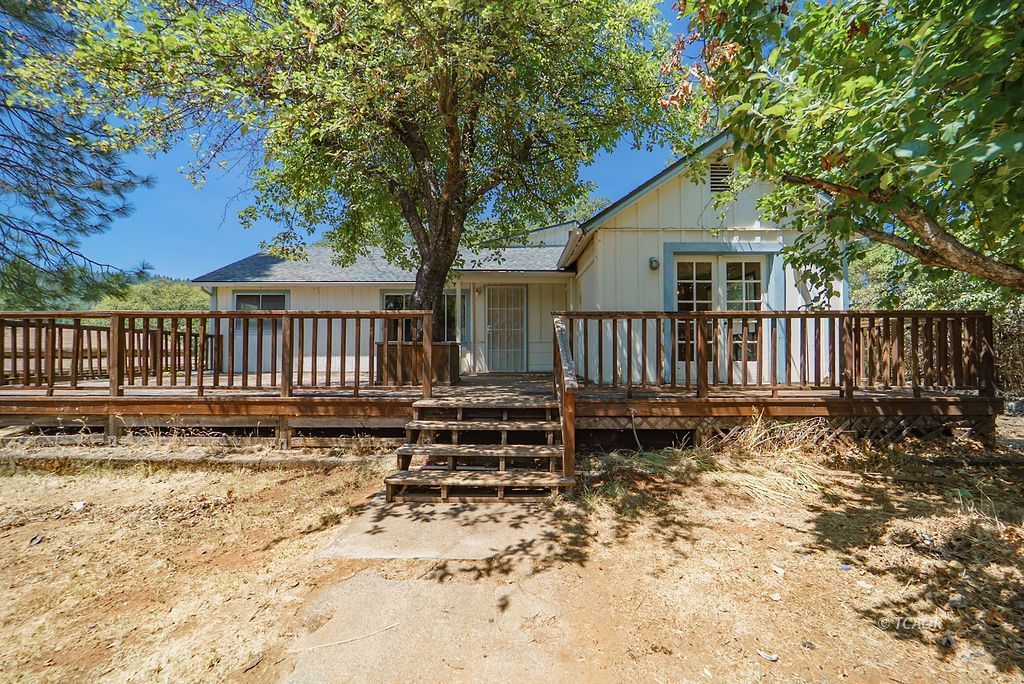
Centrally located but tucked off the beaten path at the end of the cul-de-sac is this 3-bedroom 2 bath single story home in the center of Weaverville for all your intown conveniences! A new roof has just been put on in 2025 and HVAC 2019. You will find the touches of the1960's character w/ hardwood floors and wood paneled walls. The living rooms' woodstove rock hearth offers a cozy & retro vibe focal point. A comfortable layout w/ a generous sized primary bedroom en-suite that has a full bath. Two guest bedrooms is separated with the guest bath. The dining room sits off the kitchen as a nice open space w/ French doors that open up to the generous sized front deck. Kitchen is older but has good space w/ laundry/utility room off the back with extra cabinets for plenty of storage space. A Detached 2 car garage and back yard storage. Home needs some TLC but offers lots of potential! Sellers would like to sell as-is
Interior Features:
Cooling: Central Air
Countertops: Laminate/Formica
Flooring: Carpet
Flooring: Laminate
Flooring: Wood
Heating: FA
Heating: Wood Stove
Wood Stove
Exterior Features:
Construction: Wood
Cul-de-sac
Deck(s) Uncovered
Fenced- Partial
Foundation: Perimeter
Gutters & Downspouts
Phone: Cell Service
Roof: Composition
RV/Boat Parking
Trees
View of Mountains
Appliances:
Oven/Range
Refrigerator
W/D Hookups
Water Heater
Other Features:
Access- All Year
Legal Access: Yes
Resale Home
Style: 1 story above ground
Utilities:
Internet: Satellite/Wireless
Phone: Land Line
Power Source: City/Municipal
Power: Line On Meter
Power: Line To Property
Propane: Hooked-up
Sewer: Hooked-up
Water Source: City/Municipal
Listing offered by:
Vanessa Miller - License# 01254217 with Trinity Alps Realty, Inc. - (530) 623-5581.
Map of Location:
Data Source:
Listing data provided courtesy of: Trinity County MLS (Data last refreshed: 10/01/26 9:12pm)
- 53
Notice & Disclaimer: Information is provided exclusively for personal, non-commercial use, and may not be used for any purpose other than to identify prospective properties consumers may be interested in renting or purchasing. All information (including measurements) is provided as a courtesy estimate only and is not guaranteed to be accurate. Information should not be relied upon without independent verification.
Notice & Disclaimer: Information is provided exclusively for personal, non-commercial use, and may not be used for any purpose other than to identify prospective properties consumers may be interested in renting or purchasing. All information (including measurements) is provided as a courtesy estimate only and is not guaranteed to be accurate. Information should not be relied upon without independent verification.
Contact Listing Agent

Vanessa Miller
Trinity Alps Realty, Inc.
Cell: (530) 227-8659
Office: (530) 623-5581
#01254217
Mortgage Calculator
%
%
Down Payment: $
Mo. Payment: $
Calculations are estimated and do not include taxes and insurance. Contact your agent or mortgage lender for additional loan programs and options.
Send To Friend